12419 N 41st Dr,
Photo Gallery
About This Home
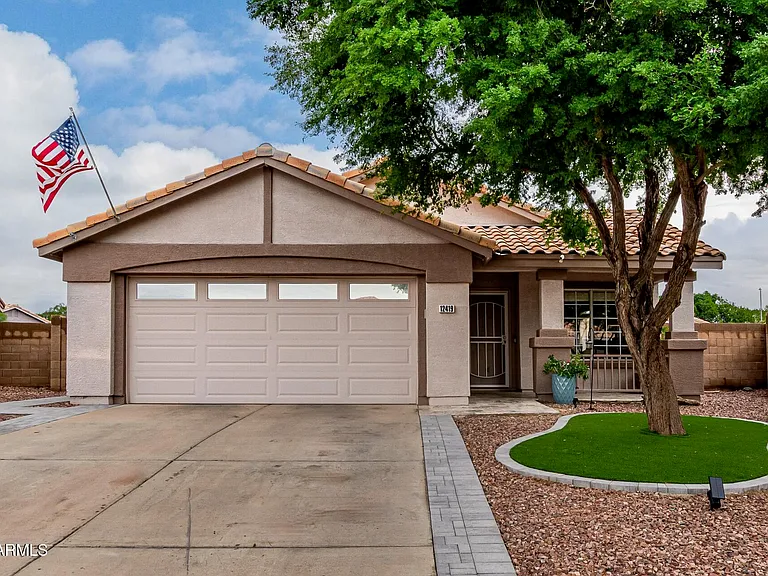
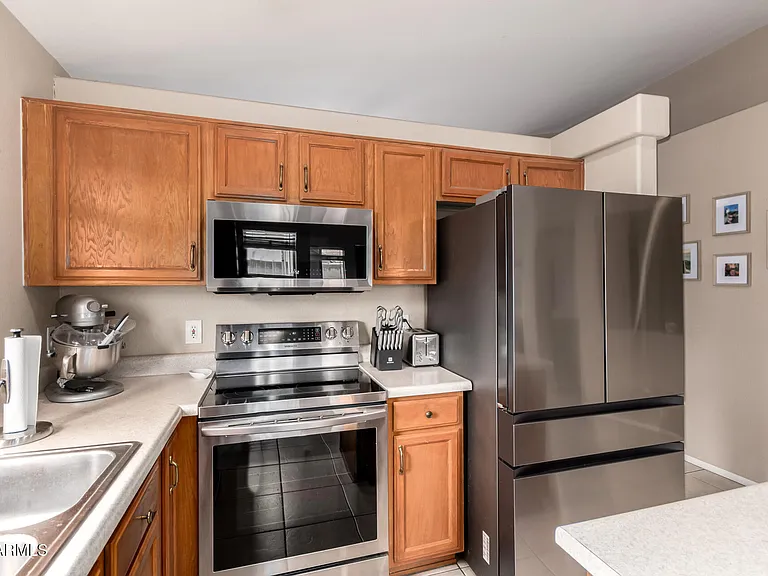
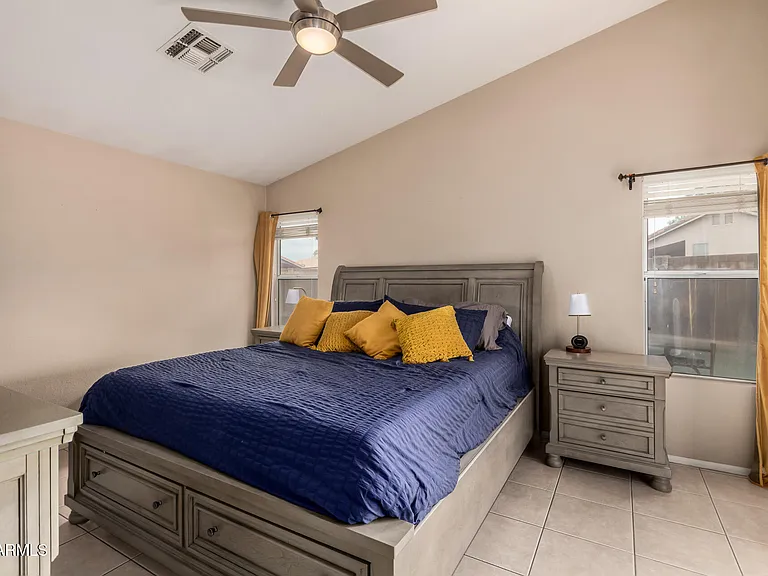
Welcome home to this beautifully maintained gem in Cactus Park! The inviting curb appeal features lush turf, travertine pavers, and a charming front patio. Inside, vaulted ceilings and an open floor plan create an easy flow between the living, dining, and family rooms. The kitchen is a true centerpiece with stainless steel appliances, island, and plenty of cabinetry for storage. The primary suite offers a private retreat with dual vanities, a separate tub and shower, walk-in closet, and direct access to the backyard.
Step outside to an entertainer’s dream yard on an oversized lot. The covered patio with travertine extends to a spacious deck — perfect for BBQs and gatherings. The sparkling pool is just right for swimming laps, playing volleyball, or relaxing under the Arizona sun. This home blends comfort, function, and style in one perfect package. Come see why life feels easy here.
Home Specs
Home Explorer
After the photos, go deeper. Explore each space with the practical details buyers usually have to ask for.
Welcome
You will be proud standing at the front
Why You’ll Love It
The front porch patio is perfect for viewing the day and sipping a cup of coffee.
Jenna’s Take
I love the lighting that is included in the front yard. It is truly magical looking at night.
Where Meals Become Memories
A comfortable kitchen to work and host in.
| Size | 40 x 40 ft |
|---|---|
| Facing | N |
Why You’ll Love It
The island has unique USB and Power in just the right places.
Jenna’s Take
I have seen a lot of kitchens as an agent, and the configuration and style of this one really sets it apart.
Your Private Retreat
The Master bedroom is the perfect blend of size and functional layout.
| Size | 30 x 30 ft |
|---|---|
| Facing | NE |
Why You’ll Love It
The entrance to the patio from the bedroom is perfectly planned.
Jenna’s Take
With the ensuite and the storage coupled with the size, this is a bedroom that will be hard to forget.
Ready to experience this home in person?
Jenna can walk you through the details, answer your questions, and help you decide whether this home feels right for your next move.